Kristen Slate
REALTOR®

BEDS3
BATHS2 full
SQUARE FEET2,565
MLS#220163
STATUSNEW LISTING
PROPERTY TYPEResidential - Mobile Home
SUBDIVISIONPURDY PLACE
Property Description
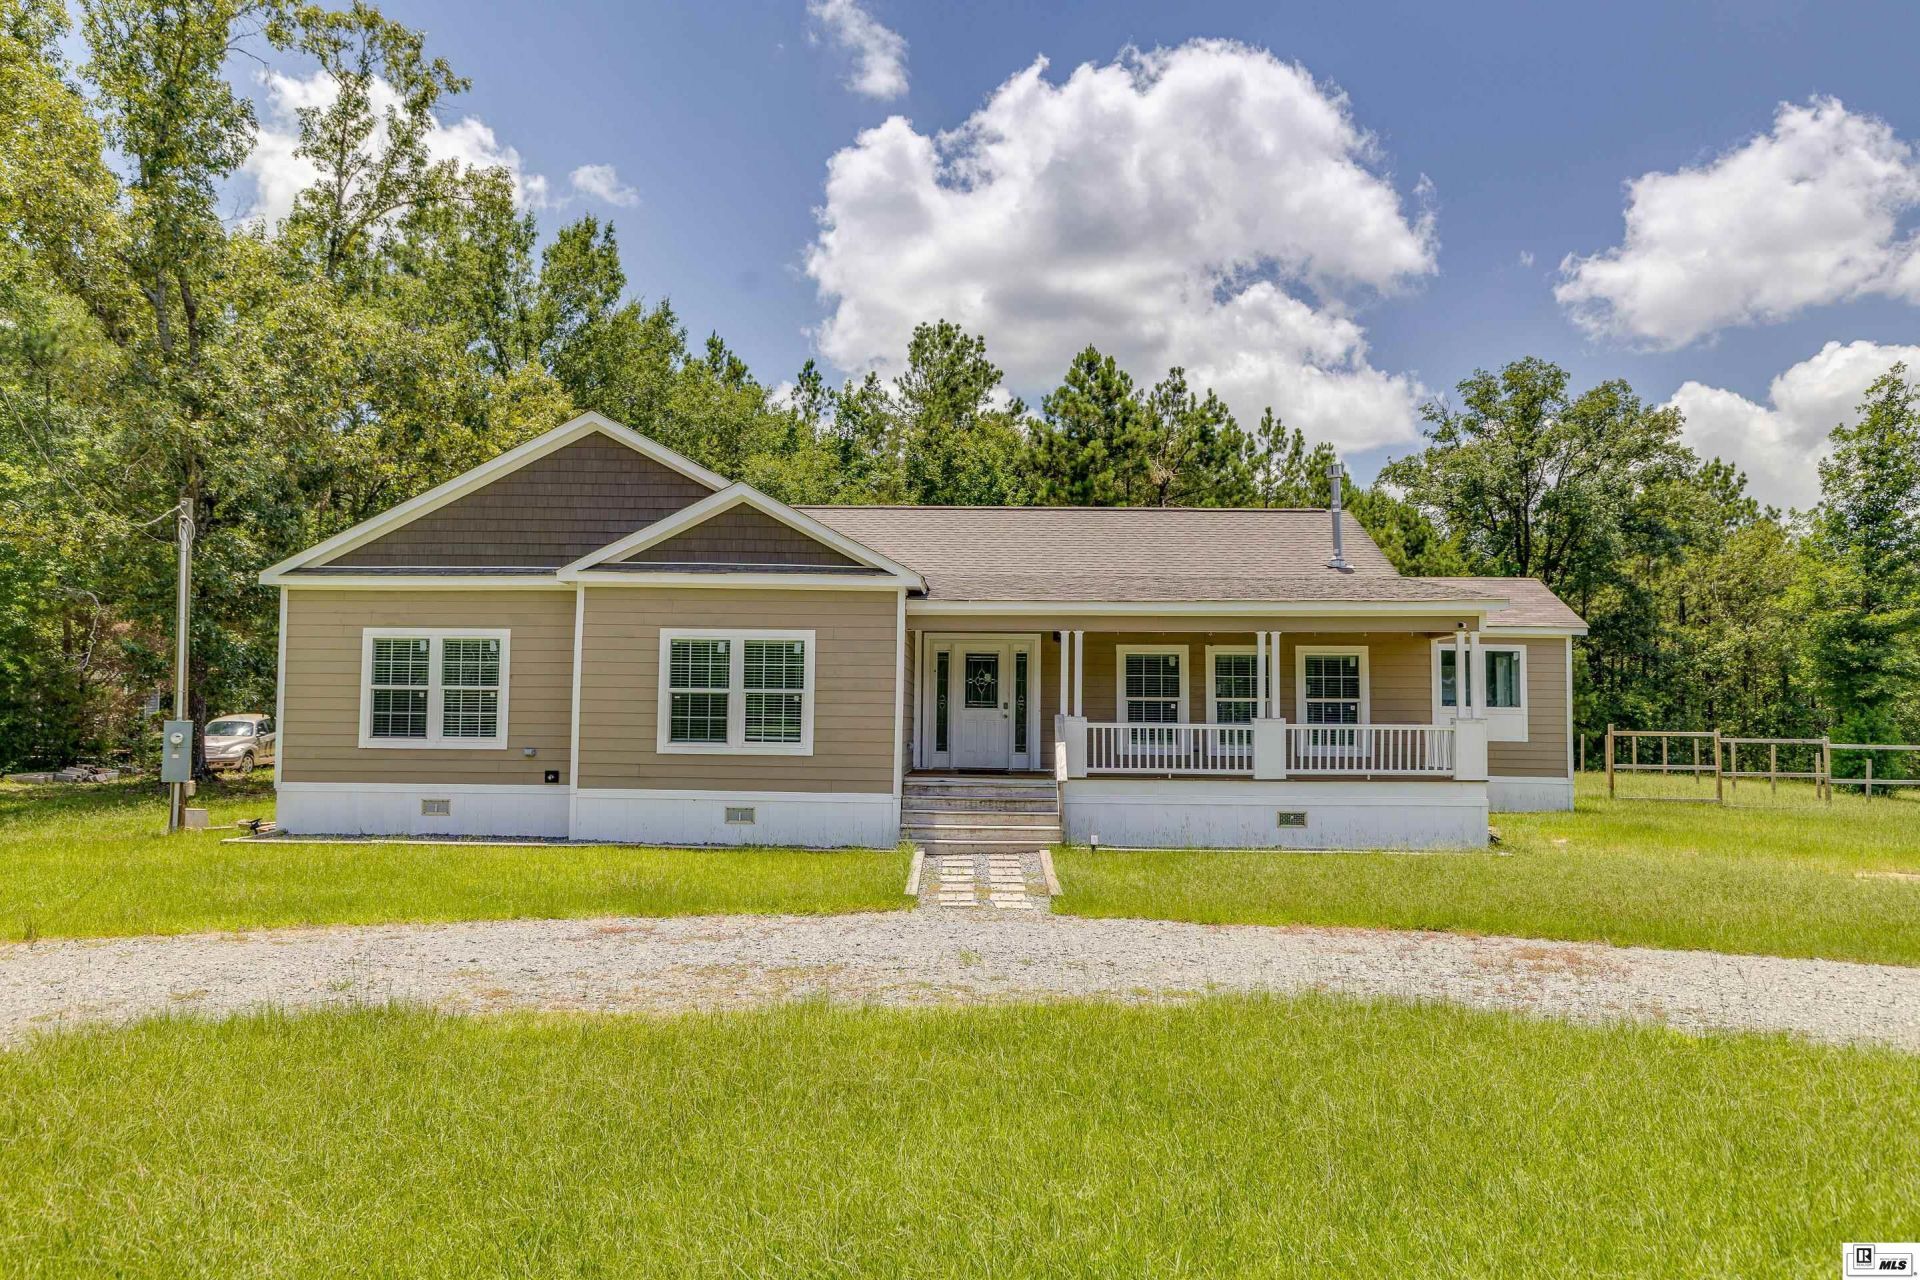
Looking for a home with room to roam inside and out? Look no further-your search ends here! This move-in ready home offers 3 bedrooms, 2 bathrooms, plus a versatile flex room that can easily serve as a 4th bedroom, home office, nursery, playroom, or man cave-the possibilities are endless. Step inside to a warm and inviting living room featuring beautiful wood beams and a cozy fireplace, creating the perfect blend of timeless charm and welcoming comfort. Throughout the home, you'll find custom built-ins, executive-style lighting, and thoughtful finishing touches that add both character and functionality. With its spacious layout, stylish updates, and generous indoor and outdoor living space, this home is ready for its next owners to move right in and start making memories. Don't miss your opportunity to make this exceptional property yours!
Property Features
Property Type: Residential - Mobile Home
Cooling: Central Air, Electric
Fireplaces: 1
Heating: Electric, Central
Home Style: Other
Lot Size: 1 Acres
Roof Type: Architecture Style
Feature Descriptions
Appliances: Dishwasher, Refrigerator, Gas Surface Unit, Washer/Dryer Connect, Single Oven
Exterior: Vinyl Siding
Exterior Amenities: Gravel Drive
Fencing: Wood
Fireplace: One, In Living Room
Foundation: Piers
Hoa Amenities: None
Interior Amenities: Ceiling Fan(s), Smoke Detector, Walk In Closet, Other
Landscaping: Landscaped
Lot: Cleared Lot
Lot Dimensions: 0
Porch/Patio: Porch Covered, Covered Patio
Price Per Acre: 325000.00
Sewer: Septic
Total Square Footage: 2757
Water: Public
Waterfront: None
Water Heater: Electric
Window: Double Pane
Window Treatment: Some Stay
[parish]: Ouachita
Room Sizes
Primary Bedroom: 16 x 14.3
Bedroom 2: 11.5 x 14.3
Bedroom 3: 12 x 12.3
Living Room: 19.10 x 27
Dining Room: 14.2 x 13
Kitchen: 15.3 x 14.2
Breakfast: 10.5 x 15.1
Listed By / Shown By
Listed By
Agency Name: BetterHomes&GardensVeranda
Agency Phone: 318-325-1869
Shown By
Agent Name: Kristen Slate
Agent Phone: (318) 607-3561

Estimate Your Payment
Estimated Payment
$ 1,458.92 per month $1,364.13 Principal & Interest $0.00 Property Tax (data not provided by mls) $94.79 Homeowner's InsuranceChange Payment Information

Kristen Slate
Office: (318) 607-3561
Email Me
Privacy Policy / DMCA Notice / ADA Accessibility


This site is hosted, designed and copyright
© 1994 - 2026 by
Delta Media Group, Inc. -- Patent Pending --
Agency License Information: Licensed in Louisiana, USA